

Choosing the right Nickel Alloy Round Bar starts with the service conditions, not the price list. Temperature, corrosive media, stress, and fabrication method all matter. A bar facing hot chloride exposure needs different properties from one machined for a dry, moderate-temperature assembly. Small details count: a weld zone, a tight tolerance, or a brief cleaning step can change performance.
The U.S. Geological Survey’s Mineral Commodity Summaries 2025 estimates global nickel mine production at 3.7 million metric tons in 2024, including about 2.2 million tons from Indonesia. These figures describe the wider nickel market; they do not prove that one alloy or supplier is suitable for a specific job. Grade selection still depends on verified chemical composition, mechanical properties, applicable specifications, and traceable inspection records. Ask for the material test certificate. Check heat and lot identification. Confirm dimensions before machining.
One limitation matters here: no source articles or verifiable named-expert quotation were provided, so I will not invent an expert’s words. The practical question remains clear: which grade maintains the required strength and corrosion resistance under your actual operating conditions? Compare candidate grades against those conditions, then confirm the choice with the governing specification or a qualified materials engineer. A datasheet is a start, not the whole decision.
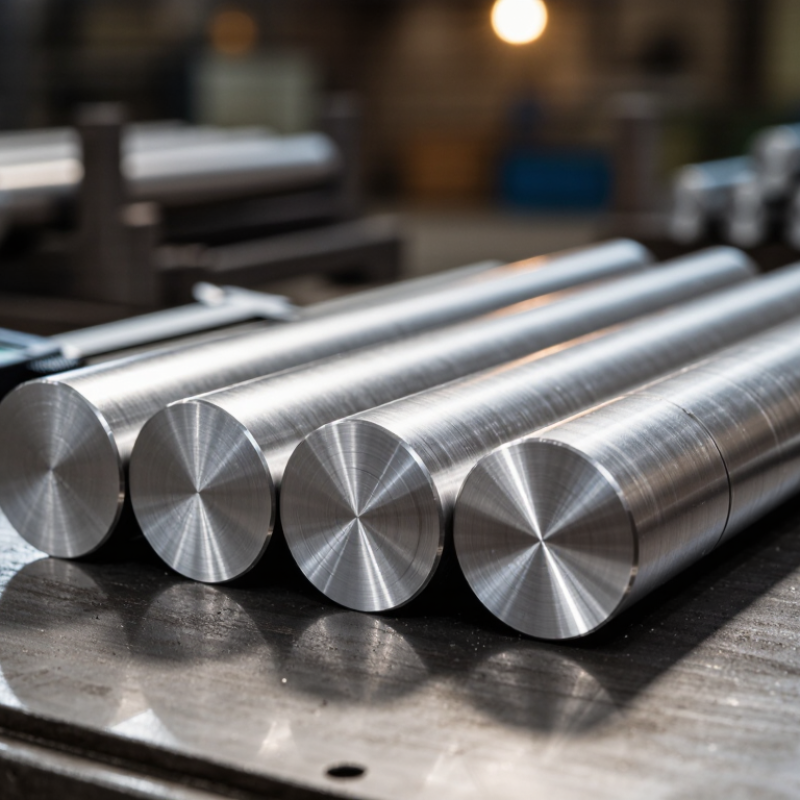
Before comparing nickel alloy grades, define what the round bar will do. A shaft in a hot pump faces different demands from a fastener exposed to salt spray. Record the working temperature, pressure, load, and expected service life. Include both steady conditions and brief peaks, such as startup heat or vibration.
Describe the surrounding environment precisely. Note whether the bar contacts seawater, acidic process fluids, sulfur compounds, or cleaning chemicals. Concentration and temperature can change corrosion behavior, so “chemical exposure” alone is not enough. Specify whether the bar needs strength at temperature, resistance to pitting, or reliable machinability. These priorities can conflict. A grade that performs well in one area may make machining slower or require more careful tooling.
Check how the bar will be made and inspected. Turning, drilling, welding, and heat treatment can affect the final properties. Set the required diameter tolerance and surface finish, especially for a rotating component that must fit a bearing.
Details matter here. I have seen specifications focus heavily on alloy chemistry and leave operating temperature vague. That gap can lead to a technically correct material choice that still underperforms in service. Record the actual conditions, and flag any assumptions for review.

How to Choose the Right Nickel Alloy Round Bar?
Select a Nickel Alloy Grade for the Service Environment
Start with the actual service conditions, not just the alloy’s strength rating. Record operating temperature, chemical concentration, pressure, and exposure time. A bar used near hot seawater faces different risks from one exposed to dry heat or reducing acids. Chlorides can trigger pitting and crevice corrosion, especially beneath deposits or tight fittings. Small details matter.
The NACE IMPACT study estimated global corrosion costs at US$2.5 trillion annually, or 3.4% of global GDP. It also estimated that applying existing corrosion-control practices could save 15–35% of those costs. This is a useful reminder: grade selection has economic consequences, but those figures do not predict performance in any single installation. Nickel alloy 625 is often considered for chloride-rich service, while C-276 may suit some aggressive chemical environments. For high-temperature strength, 718 may be a candidate, though its corrosion suitability still needs checking. Verify the exact medium, temperature, and product condition against current technical data and relevant standards. A grade name alone is never enough.
Tips: Ask for the full chemical composition and heat-treatment condition. Check for crevices, welds, and stagnant zones. When conditions are uncertain, test a representative sample; guessing is cheaper only until it isn’t.
Start by matching the alloy to the service environment. Nickel content is one useful composition reference, but it does not determine corrosion resistance on its own.
Service-environment guide: Alloy 200 is often considered for caustic alkalis; Alloy 400 for seawater and hydrofluoric acid service; Alloy 600 for elevated-temperature oxidation and selected corrosive environments; Alloy 625 for chloride-bearing and marine environments; and Alloy 718 for high-strength, high-temperature applications.
Bars show minimum nickel content in common alloy chemistry specifications. Actual requirements vary by product specification. Select a grade using the specific chemicals, concentration, temperature, stress, and operating conditions; confirm suitability with applicable material data.
Choose the diameter from the finished part’s load, machining allowance, and fit—not from the drawing alone. ASTM B160 covers nickel rod and bar, but your purchase specification should state the actual diameter and acceptable variation. A 40 mm bar may need only a few millimeters of machining stock; buying much larger stock adds cutting time and material waste. Check the supplier’s size range and tolerance before ordering.
For a precision fit, ISO 286-1 gives useful tolerance data: at a nominal diameter of 30–50 mm, IT7 is about 25 micrometers, while IT8 is about 39 micrometers. These are tolerance grades for machined features, not automatic guarantees for mill-finished round bar. Specify the required condition clearly. Allow extra stock if the bar will be turned, ground, or straightened. Small details matter.
Set length from the cutting plan, including facing allowance and saw kerf. For example, a 500 mm finished component may require a longer blank so both ends can be squared. State whether the order calls for fixed lengths or random lengths, and confirm the supplier’s cut-length tolerance. ASTM B160 helps identify the material specification; the order should separately define diameter, length, tolerance, and measurement method. I would verify the actual stock with a micrometer and check straightness before machining. One easy detail to miss.
How to Choose the Right Nickel Alloy Round Bar?
Check the required standard before comparing prices. The specification should match the alloy grade, product form, dimensions, and material condition. A standard written for plate may not cover round bar. Confirm the applicable edition with the engineer or purchaser, especially when the bar will operate under pressure, heat, or corrosive exposure. Details matter.
Request a material test certificate linked to the bar’s heat number. Check that its chemistry and mechanical results meet the specified limits, and confirm heat treatment and dimensions where required. A certificate is useful only if the delivered bar can be traced to it. Ask before cutting.
Depending on the service and purchase requirements, testing may include tensile, hardness, positive material identification, or ultrasonic examination. Do not assume every test is included by default. State the method, acceptance criteria, and sampling frequency in the order.
One easy detail to miss is whether test results apply to the actual bar or only to a representative sample. If that distinction matters, clarify it in writing before production.
A nickel alloy round bar is only as dependable as the records and checks behind it. Ask suppliers for a material test report that identifies the alloy, heat number, chemical composition, and mechanical test results. Then compare those details with the purchase specification. Small mismatches matter. A grade name alone does not confirm that the bar meets your requirements.
Traceability should follow each bar from its original heat through cutting, storage, and shipment. Check that heat numbers on certificates match the tags or markings on the actual pieces. For cut lengths, ask how the supplier preserves identification after the original bar is divided. A tidy PDF can still leave gaps. Request clear records for any subcontracted testing, and confirm which inspection methods were used. If surface condition or diameter is critical, ask for measured results rather than a general assurance. A few photos can help, but they are not a substitute for documented checks. Suppliers may miss a mark or file; what matters is whether they explain the gap and correct it. Even a careful review cannot eliminate every risk, so keep your own receiving inspection practical and consistent.

We have over 30 years of experience in designing complete hydraulic systems, repairs and distribution of fluid power equipment and parts.
FOLLOW US ON :
Address:
4020 SE 45th CT.
Ocala, FL 34480
Phone No:
Email:
sales@cunninghamfluidpower.com